




Address
912 County Road 340, Angleton, TX
Price
$ 415,000
Property Attributes
- MLS#36949586
- TypeSingle Family
- Listing Status Active Under Contract
- CountyBrazoria
- CityAngleton
- Area5 Angleton
- NeighborhoodStrong Tower Estates
- Zip77515
- Style
- Year Built2013
- Price$ 415,000
- Bedrooms3
- Full Bathrooms2
- Half Bathrooms1
- Sqr Footage1560
- Lot Size1 Acres
Data Source:
Houston Association of REALTORS® (HAR)
Property Description
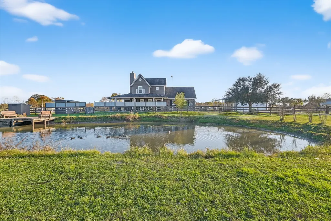
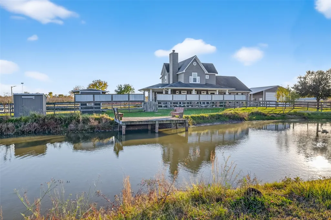
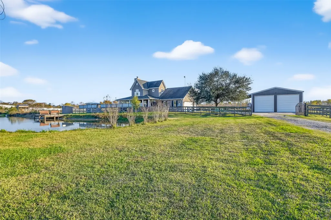
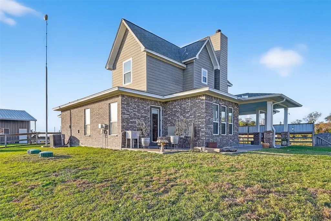
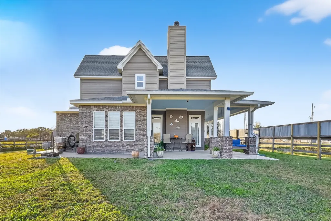
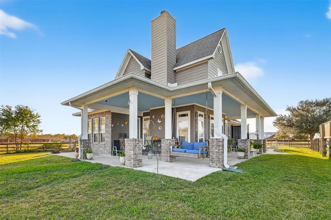
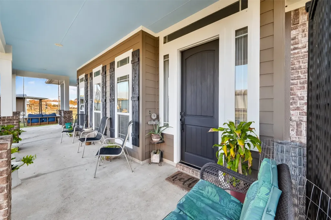
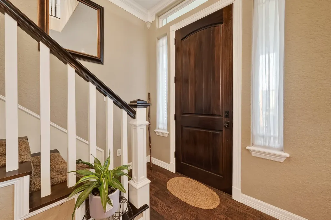
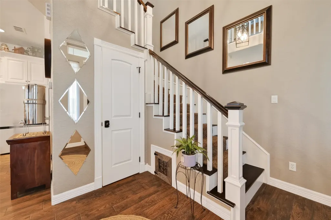
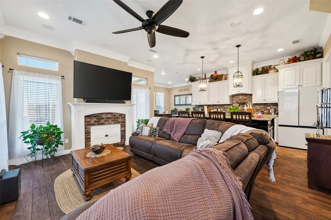
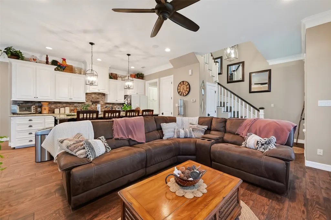
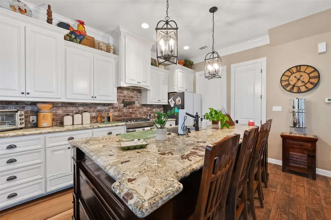
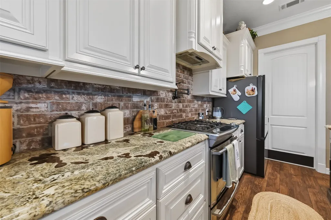
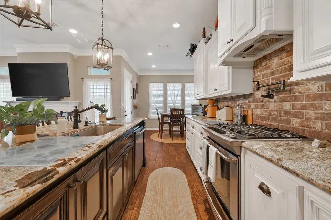
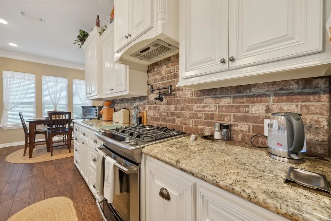
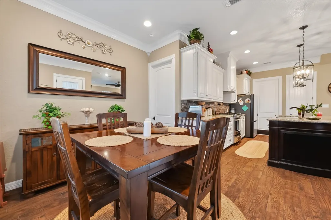
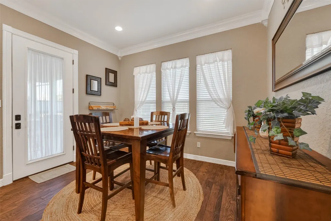
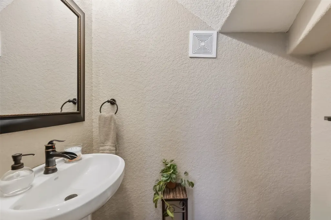
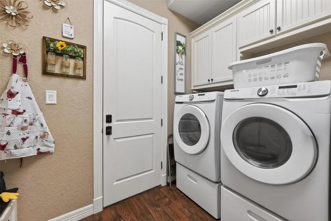
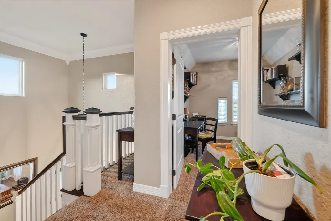
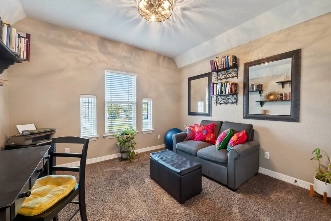
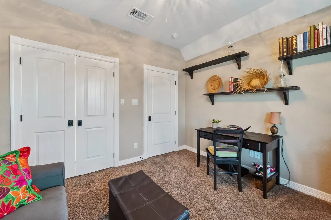
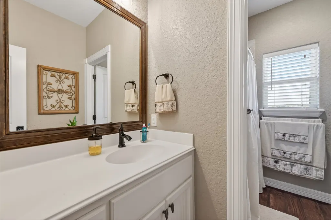
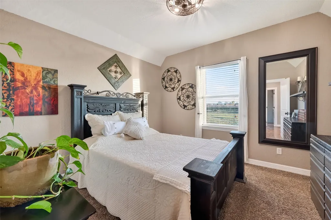
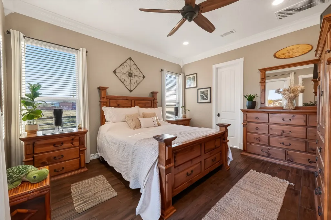
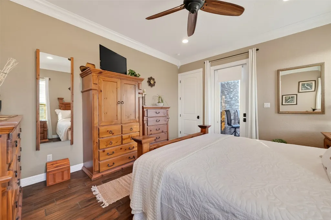
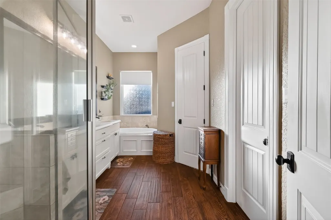
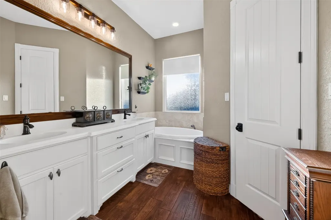
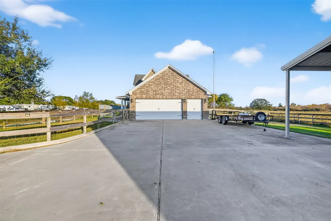
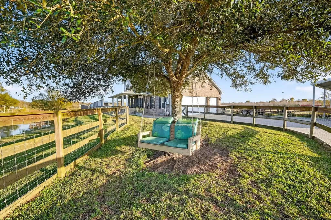
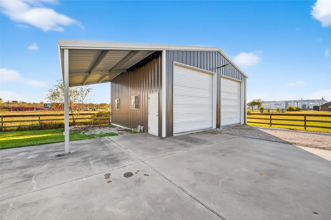
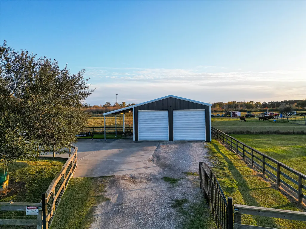
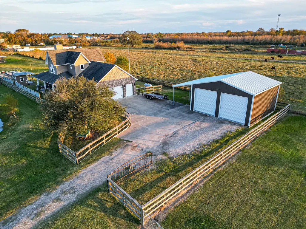
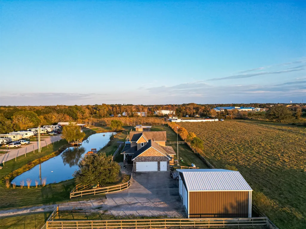
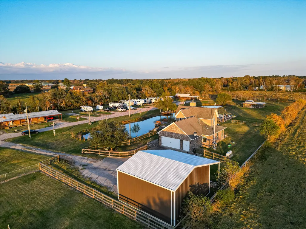
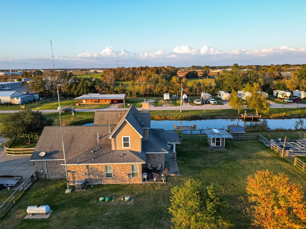
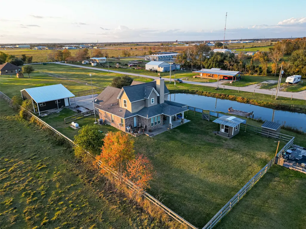
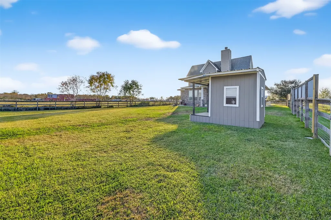
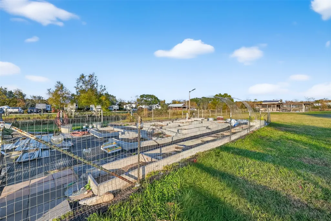
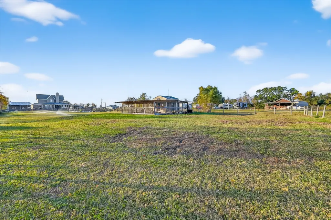
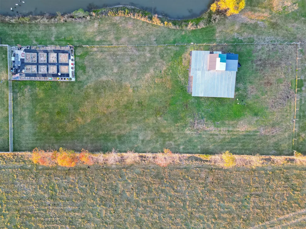
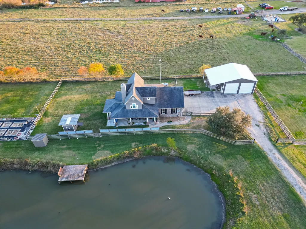
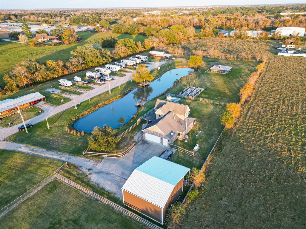
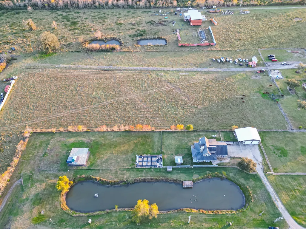
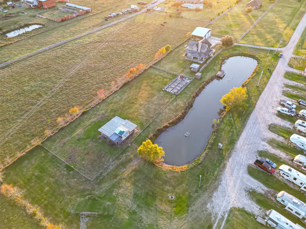
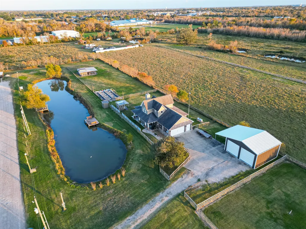
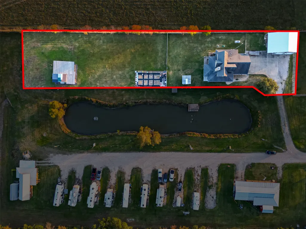
Step into luxury with this stunning property featuring a sleek granite counter top and tile on the first floor. The highlight is the new 2 car garage with a lift, perfect for car enthusiasts or extra storage. This modern home offers a spacious layout with 3 bedrooms, 2.5 baths, and 1560 sq feet on 1 acre of land. Outside, enjoy a dog house, garden, chicken coop, and a large yard. Built in 2013, this custom home also includes a fully decked attic, mudroom, and convenient access to a major freeway. Don't miss out on this exceptional country retreat next to a serene pond.
| Elementary School | Middle School | High School |
|---|---|---|
| CENTRAL ELEMENTARY SCHOOL (ANGLETON) Elementary School | HERITAGE JUNIOR HIGH SCHOOL (ANGLETON) Middle School | ANGLETON HIGH SCHOOL High School |
| Price History | |
|---|---|
| 1/2/2026 | Listed $435,000 |
| 2/23/2026 | 1$429,990 |
| 4/7/2026 | 1$425,000 |
| 5/25/2026 | 1$419,999 |
| 7/22/2026 | 1$415,000 |
General Features
| Country | US |
|---|---|
| Sewer | Public Sewer,Aerobic Septic |
| Heating | Propane |
| Cooling | Central Air,Electric |
| Roof | Composition |
| Appliances | Dishwasher,Gas Cooktop,Disposal,Gas Oven,Gas Range,ENERGY STAR Qualified Appliances,Water Softener Owned |
| Garage Spaces | 3 |
| Patio/Porch Features | Covered,Deck,Patio,Porch |
| Architectural Style | Traditional |
| Security Features | Security Gate,Security System Owned |
| Construction Materials | Brick |
| Exclusions | Cameras |
| Year Built | 2013 |
| View | Lake,Water |
| Stories Count | 2 |
| Levels | Two |
| Property Subtype | Detached |
| Waterfront Features | Lake,Lake Front,Pond |
| County | Brazoria |
| New Construction | false |
| Property Type | Residential |
| Attached Garage | true |
| Contingency | Buyer Contingent |
| Energy Efficient | Appliances,Doors,HVAC,Thermostat |
| Subdivision Name | Strong Tower Estates |
| Garage Y/N | true |
| Green Indoor Air Quality | Ventilation |
| Other Structures | Workshop |
| Total Rooms | 7 |
| Full Baths | 2 |
| Status | Active Under Contract |
| Directions | Take 35 South, turn right onto FM 523 N/Hwy 35 Bypass, turn left onto Galzanik Road, continue onto Carr Road, home will be on the right off of Strong Tower. |
| ModificationTimestamp | 2026-09-12T19:34:06.137-00:00 |
| High School | ANGLETON HIGH SCHOOL |
| City | Angleton |
| Disclosures | Seller Disclosure |
| High School District | 5 - Angleton |
| MLS Area | 5 |
| Lot Size Units | Square Feet |
| Carport Spaces | 1 |
| Carport Y/N | true |
| Elementary School | CENTRAL ELEMENTARY SCHOOL (ANGLETON) |
| Middle/Junior High School | HERITAGE JUNIOR HIGH SCHOOL (ANGLETON) |
| MLS Area Minor | Angleton |
| Lease Considered Y/N | false |
| Virtual Tour | https://my.matterport.com/show/?m=aF6RjDVbXi6 |
| Standard Status | Active Under Contract |
| Occupancy Type | Vacant |
| Middle/Junior School District | 5 - Angleton |
| Elementary School District | 5 - Angleton |
| Year Built Source | Public Records |
| PostalCity | Angleton |
| Legal Description | A0380 J DE J VALDERAS BLOCK 1A TRACT 1A STRONG TOWER ESTATES |
Interior Features
| Interior Amenities | Butler's Pantry,Double Vanity,En Suite Bathroom,Granite Counters,Kitchen Island,Kitchen/Family Room Combo,Bath in Primary Bedroom,Main Level Primary,Pantry,Soaking Tub,Separate Shower,TwoBedroomsUp,Window Treatments,Ceiling Fan(s),Kitchen/Dining Combo,Programmable Thermostat |
|---|---|
| Flooring | Carpet,Tile |
| Total Fireplaces | 1 |
| Fireplace Features | Gas |
| Air Conditioning Y/N | true |
| Heating Y/N | true |
| Window Features | Window Coverings |
| Fireplace Y/N | true |
| Half Baths | 1 |
| BuyerOfficeEmail | loritillman@kw.com |
| Laundry Features | Washer Hookup,Electric Dryer Hookup |
| Total Bedrooms | 3 |
| Room Type | Family Room,Kitchen,Living Room,Utility Room,Half Bath |
| LivingAreaSource | Appraiser |
| Total Baths | 3 |
Exterior Features
| Exterior Amenities | Covered Patio,Fully Fenced,Fence,Paved Driveway,Porch,Patio,Private Yard,Storm/Security Shutters |
|---|---|
| Fencing | Back Yard |
| Parking Features | Attached Carport,Additional Parking,Attached,Detached Carport,Driveway,Garage,Lift,Oversized,Tandem,Workshop in Garage |
| Lot Features | Cleared,Views,Side Yard |
| Water Source | Public,Well |
| Lot Size Area | 43560 |
| Foundation Details | Slab |
| Building Area Total | 1560 |
| Lot Size Acres | 1 |
| Road Surface Type | Dirt,Gravel |
| Lot Size Source | Appraiser |
| Waterfront Y/N | true |
| Door Features | Insulated Doors |
| Private Pool | false |
Amenities
- Foreclosure
- Views
- Short Sale
- New Construction
- Adult 55+
- Lease To Own
- No HOA Fees
- Furnished
- Primary On Main
- Air Conditioning
- Seller Finance
- Green
- Fixer Upper
- Horse
- Golf
- Fireplace
- Deck
- Garage
- Basement
- Pool
Property vs Single Family Average in 77515
Price
Year Built
 The information being provided by Houston Association of REALTORS, Inc. is for the consumer's personal, non-commercial use and may not be used for any purpose other than to identify prospective properties consumers may be interested in purchasing. Any information relating to real estate for sale referenced on this web site comes from the Internet Data Exchange (IDX) program of the Houston Association of REALTORS, Inc. This web site may reference real estate listing(s) held by a brokerage firm other
