

Address
410 Riverside Drive, Alvin, TX
Price
$ 325,000
Property Attributes
- MLS#17911763
- TypeSingle Family
- Listing Status Active
- CountyBrazoria
- CityAlvin
- Area5 Alvin Area
- NeighborhoodHillcrest Village
- Zip77511
- Style
- Year Built1982
- Taxes$ 5802
- Price$ 325,000
- Bedrooms3
- Full Bathrooms2
- Half Bathrooms1
- Sqr Footage1866
- Lot Size0.31 Acres
Data Source:
Houston Association of REALTORS® (HAR)
Property Description
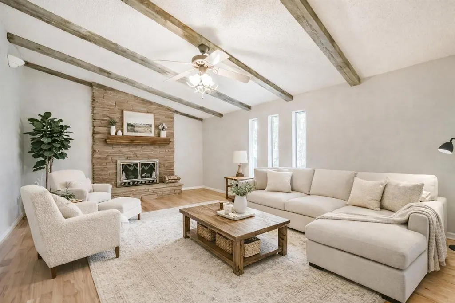
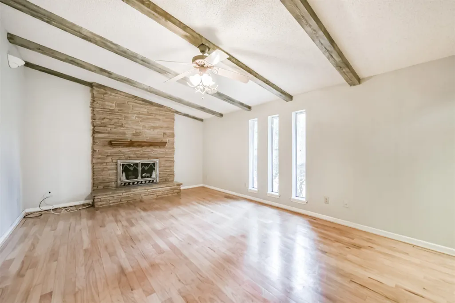
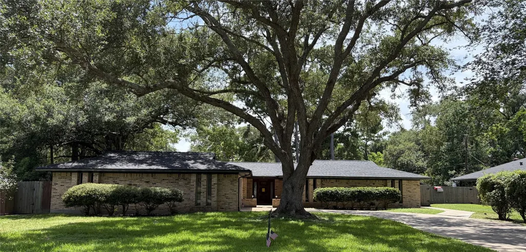
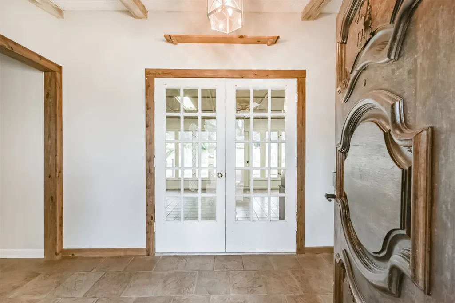
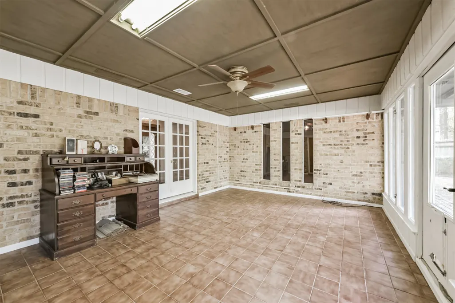
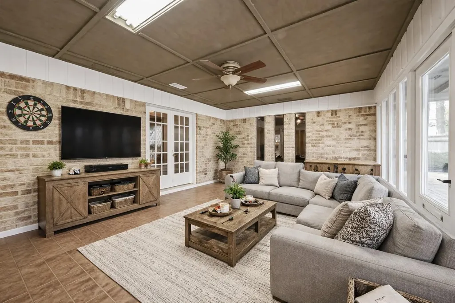
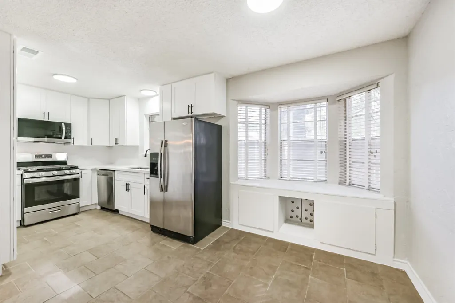
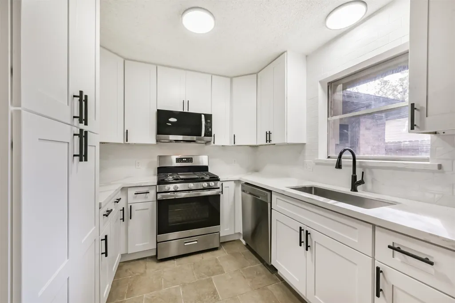
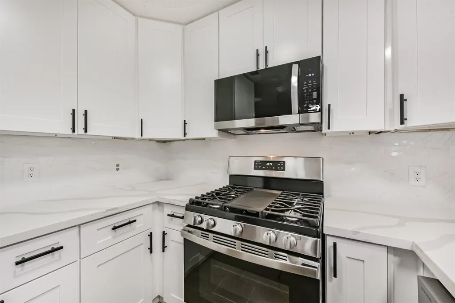
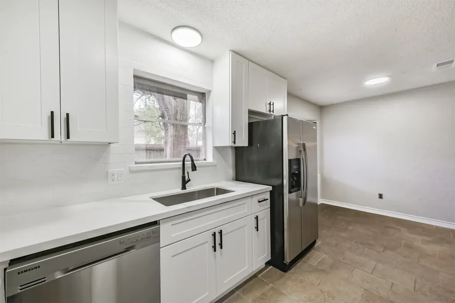
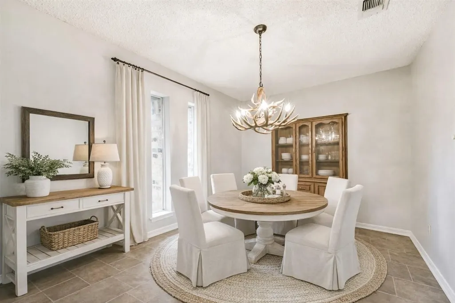
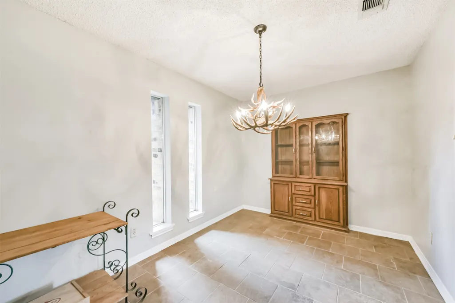
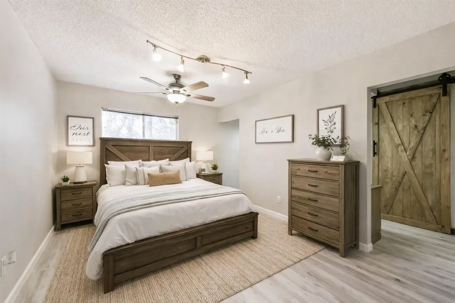
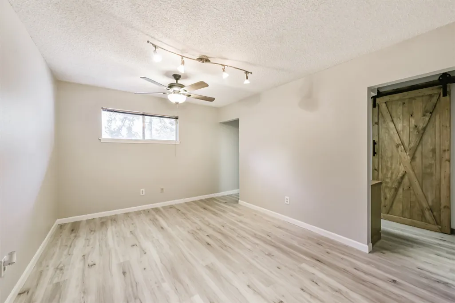
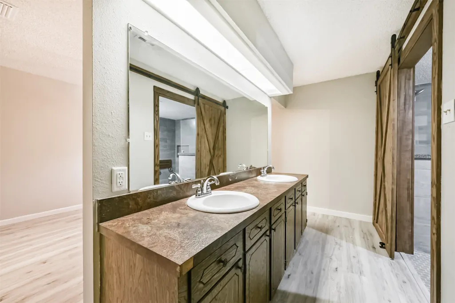
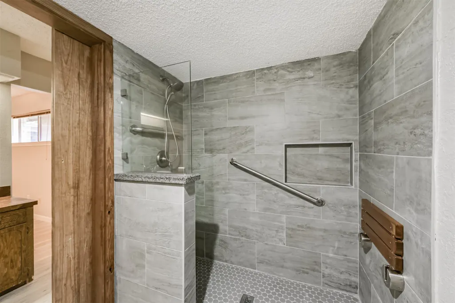
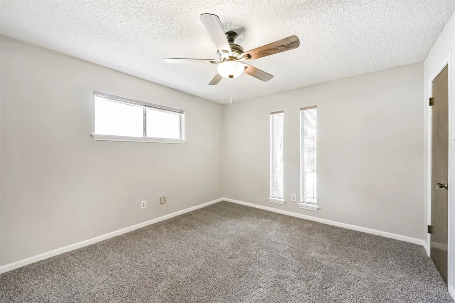
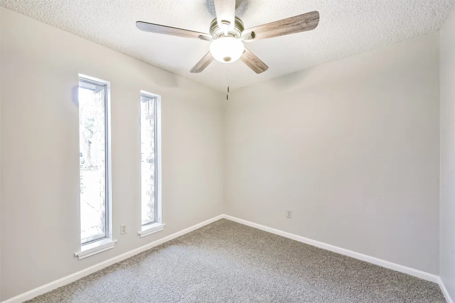
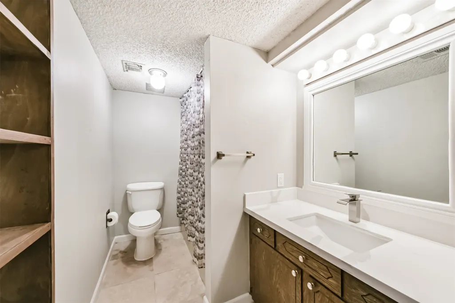
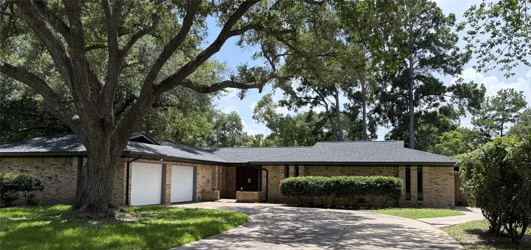
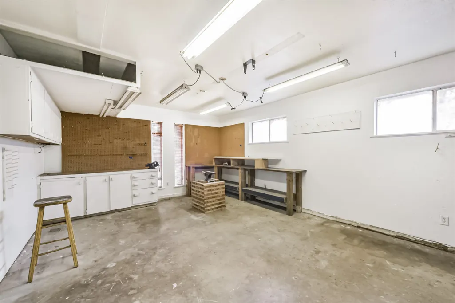
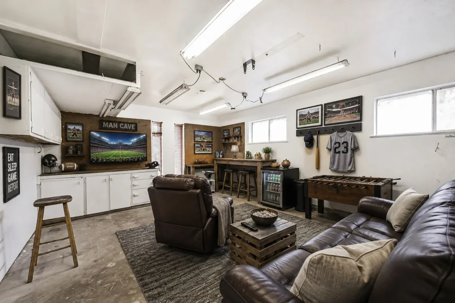
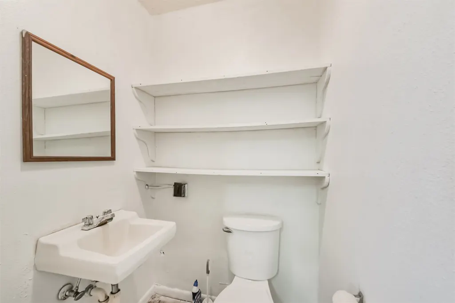
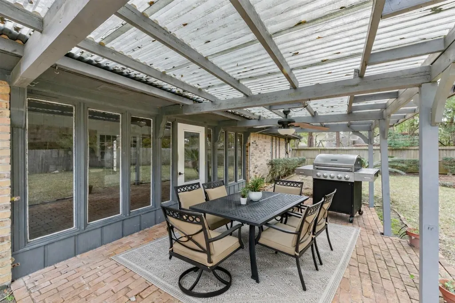
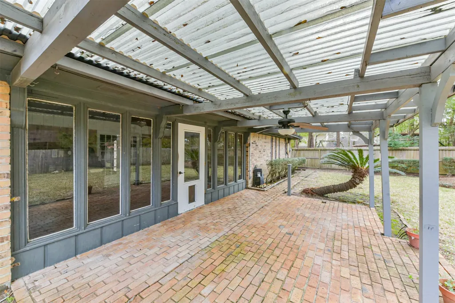
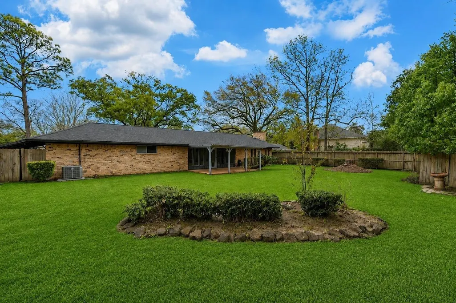
**NEW ROOF and gutters installed 7/2026!** Enjoy the charm of country living with convenient access to the city. Located less than a mile from Hillcrest Village Golf Club, this community offers large tree lined lots in a peaceful setting. The sunroom is a great bonus room that could also be a study, playroom, gym, or other multi-purpose room. A fresh kitchen has just been redone in Jan 2026 with soft close cabinets and new oven, micro, and dishwasher. The breakfast area has built in storage with room for a wine fridge in the window seat. Secondary bedrooms feature new carpet installed Jan 2026. Updated spa like walk-in primary shower with a built-in seat. The barn style doors add to the character of this home along with ceiling beams and a stone fireplace. You can work on all your projects in the workshop with a powder bath that is attached to the 2car garage. It is another great bonus space. New garage doors installed Jan 2026. These large, treed lined lots are a rare gem today!
| Elementary School | Middle School | High School |
|---|---|---|
| WALT DISNEY ELEMENTARY SCHOOL Elementary School | ALVIN JUNIOR HIGH SCHOOL Middle School | ALVIN HIGH SCHOOL High School |
| Price History | |
|---|---|
| 7/21/2026 | Listed $339,990 |
| 8/24/2026 | 4$325,000 |
General Features
| Country | US |
|---|---|
| Sewer | Public Sewer |
| Heating | Central,Gas |
| Cooling | Central Air,Electric |
| Roof | Composition |
| Appliances | Dishwasher,Free-Standing Range,Gas Cooktop,Disposal,Microwave,Oven,Refrigerator |
| Garage Spaces | 2 |
| Patio/Porch Features | Deck,Patio,Porch |
| Architectural Style | Ranch |
| Construction Materials | Brick,Wood Siding |
| Year Built | 1982 |
| Stories Count | 1 |
| Levels | One |
| Property Subtype | Detached |
| Tax Year | 2025 |
| Community Features | Curbs |
| County | Brazoria |
| New Construction | false |
| Property Type | Residential |
| Attached Garage | true |
| Energy Efficient | Thermostat |
| Subdivision Name | Hillcrest Village |
| Garage Y/N | true |
| Total Rooms | 9 |
| Full Baths | 2 |
| Status | Active |
| Directions | Hwy 35, merge onto Alvin Bypass, left onto Fairway Dr., left to Crestmont Dr. curve, left onto Hillcrest Dr., Right onto Riverside Dr. Home will be on your right. |
| ModificationTimestamp | 2026-09-13T19:10:49.407-00:00 |
| High School | ALVIN HIGH SCHOOL |
| City | Alvin |
| Disclosures | Seller Disclosure |
| High School District | 3 - Alvin |
| MLS Area | 5 |
| Lot Size Units | Square Feet |
| Elementary School | WALT DISNEY ELEMENTARY SCHOOL |
| Tax Annual Amount | 5802 |
| Middle/Junior High School | ALVIN JUNIOR HIGH SCHOOL |
| MLS Area Minor | Alvin Area |
| Lease Considered Y/N | false |
| Standard Status | Active |
| Middle/Junior School District | 3 - Alvin |
| Elementary School District | 3 - Alvin |
| Year Built Source | Public Records |
| PostalCity | Alvin |
| Legal Description | GUILLOTS (A0161 B B B & C R R) LOT 2 ACRES .31 |
Interior Features
| Interior Amenities | All Bedrooms Down,Double Vanity,En Suite Bathroom,Main Level Primary,Self-closing Cabinet Doors,Self-closing Drawers,Walk-In Closet(s),Ceiling Fan(s),Programmable Thermostat |
|---|---|
| Total Fireplaces | 1 |
| Fireplace Features | Gas,Wood Burning |
| Air Conditioning Y/N | true |
| Heating Y/N | true |
| Fireplace Y/N | true |
| Half Baths | 1 |
| Laundry Features | Washer Hookup,Electric Dryer Hookup,Gas Dryer Hookup |
| Total Bedrooms | 3 |
| Room Type | Breakfast Room/Nook,Dining Room,Entry/Foyer,Family Room,Sunroom,Utility Room |
| LivingAreaSource | Appraiser |
| Total Baths | 3 |
Exterior Features
| Exterior Amenities | Deck,Fence,Porch,Patio |
|---|---|
| Fencing | Back Yard |
| Parking Features | Attached,Garage,Oversized,Workshop in Garage |
| Lot Features | Wooded |
| Water Source | Public |
| Lot Size Area | 13504 |
| Foundation Details | Slab |
| Building Area Total | 1866 |
| Lot Size Acres | 0.31 |
| Road Surface Type | Concrete |
| Lot Size Source | Appraiser |
| Private Pool | false |
Amenities
- Foreclosure
- Views
- Short Sale
- New Construction
- Adult 55+
- Lease To Own
- No HOA Fees
- Furnished
- Primary On Main
- Air Conditioning
- Seller Finance
- Green
- Fixer Upper
- Horse
- Golf
- Fireplace
- Deck
- Garage
- Basement
- Pool
Property vs Single Family Average in 77511
Price
Taxes
Year Built
 The information being provided by Houston Association of REALTORS, Inc. is for the consumer's personal, non-commercial use and may not be used for any purpose other than to identify prospective properties consumers may be interested in purchasing. Any information relating to real estate for sale referenced on this web site comes from the Internet Data Exchange (IDX) program of the Houston Association of REALTORS, Inc. This web site may reference real estate listing(s) held by a brokerage firm other
